Save
Ask
Tour
Hide
Share
$1,487,000
2 Days On Site

766 Woodchester Drive
Bloomfield Charter Township, MI 48304
For Sale|Single Family Residence|Active
4
Beds
3
Total Baths
2
Full Baths
1
Partial Bath
4,876
SqFt
$305
/SqFt
1976
Built
Subdivision:
NORTH BLOOMFIELD HILLS
County:
Oakland
Call Now: 586-242-5838
Is this the listing for you? We can help make it yours.
586-242-5838
766 Woodchester Drive766 Woodchester Drive766 Woodchester Drive766 Woodchester Drive
Save
Ask
Tour
Hide
Share

Mortgage Calculator

Monthly Payment (Est.)

Enter an interest rate to see your estimated monthly payment.
Calculator powered by Showcase IDX, a Constellation1 Company. Copyright ©2026 Information is deemed reliable but not guaranteed.

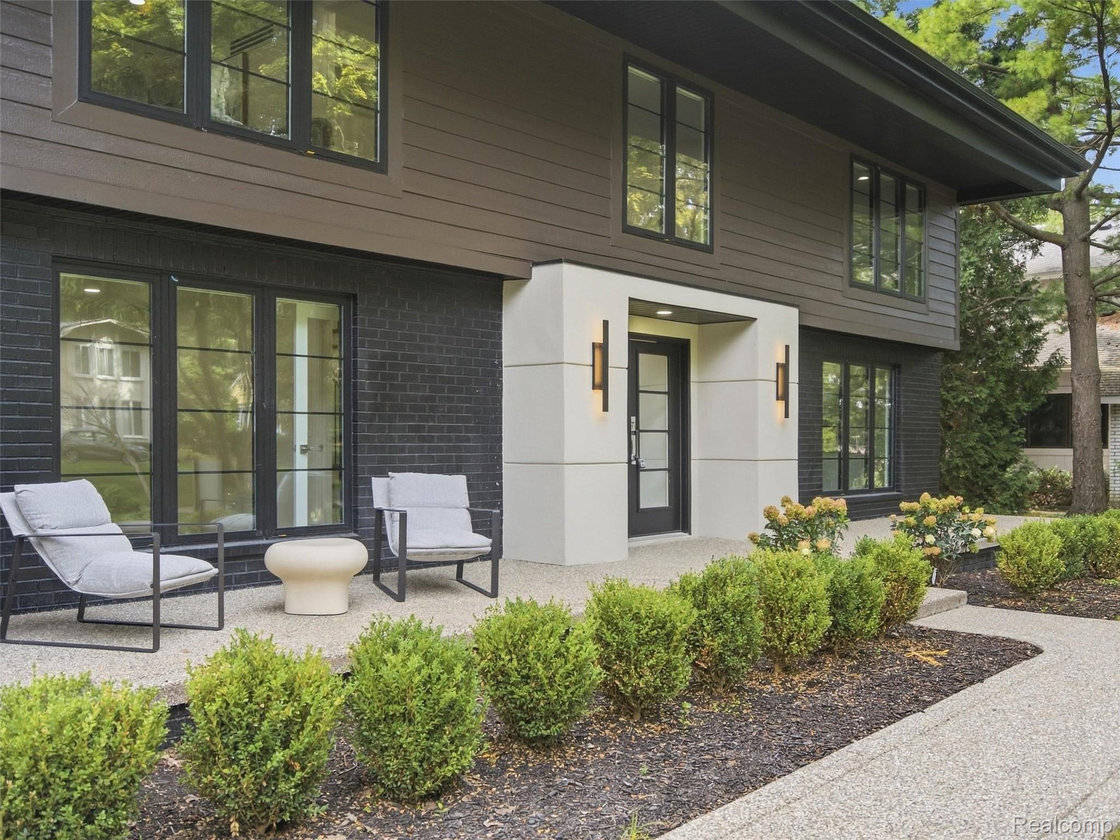
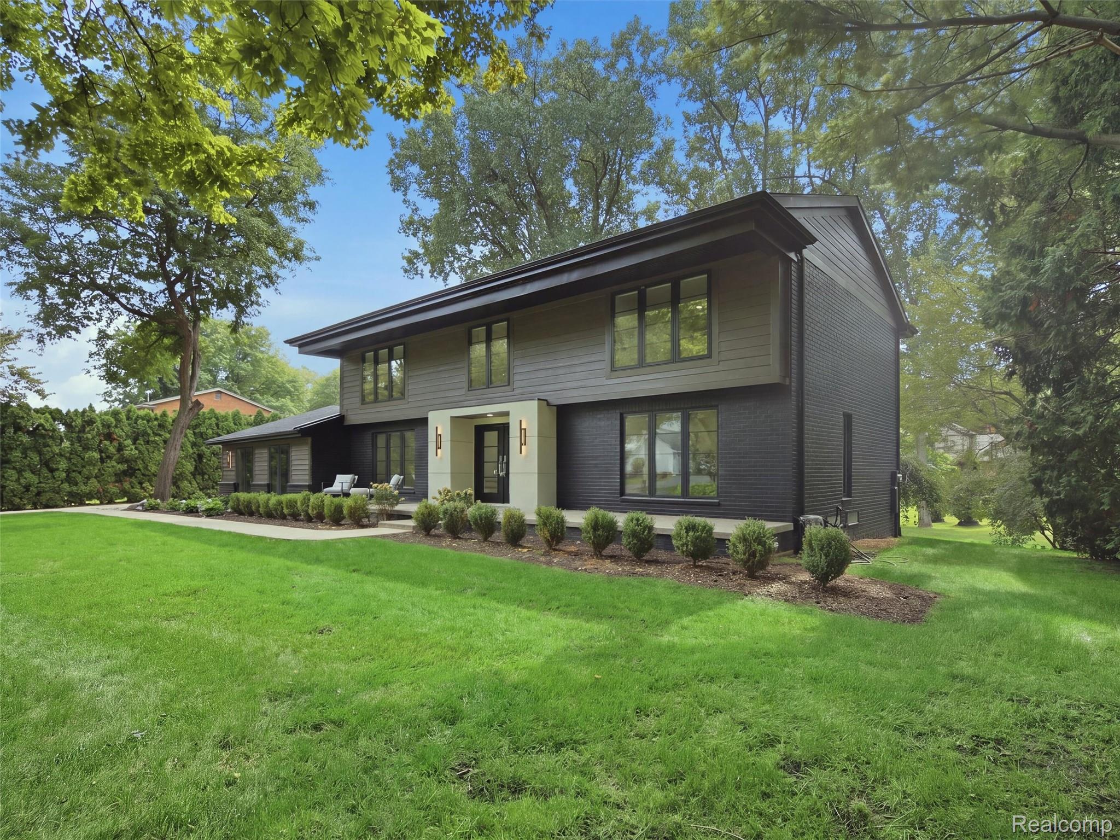
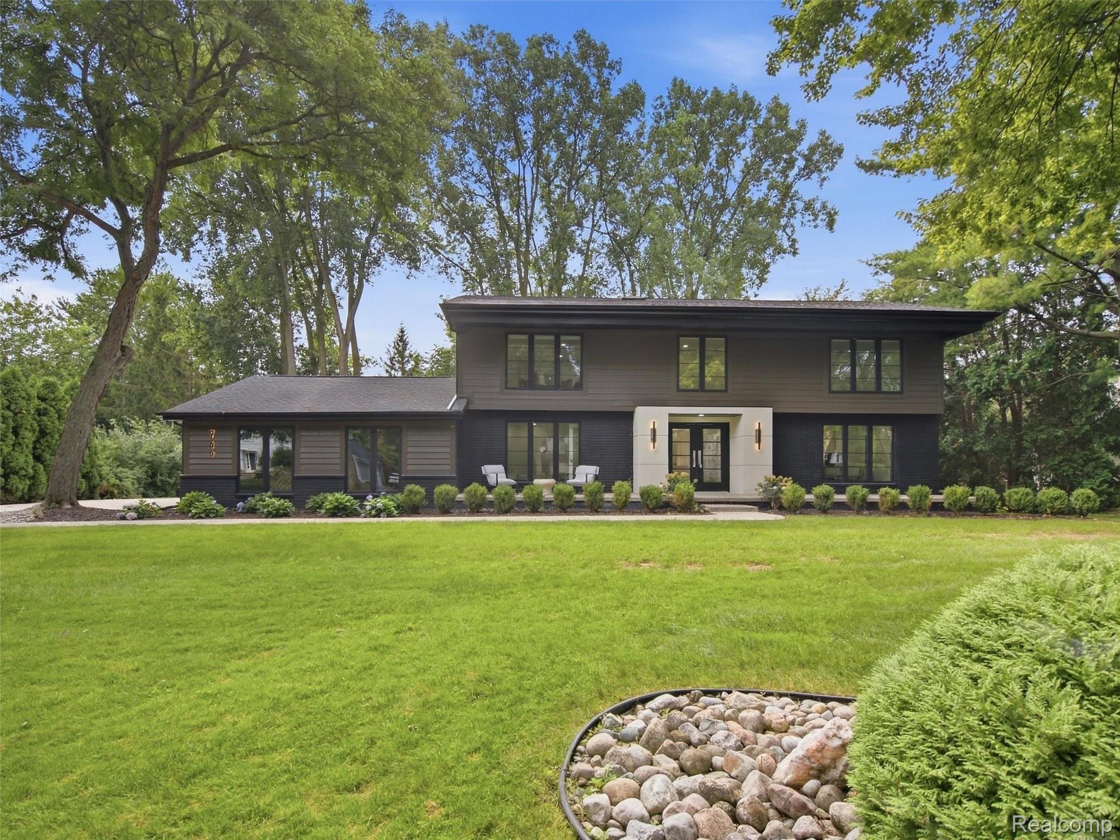
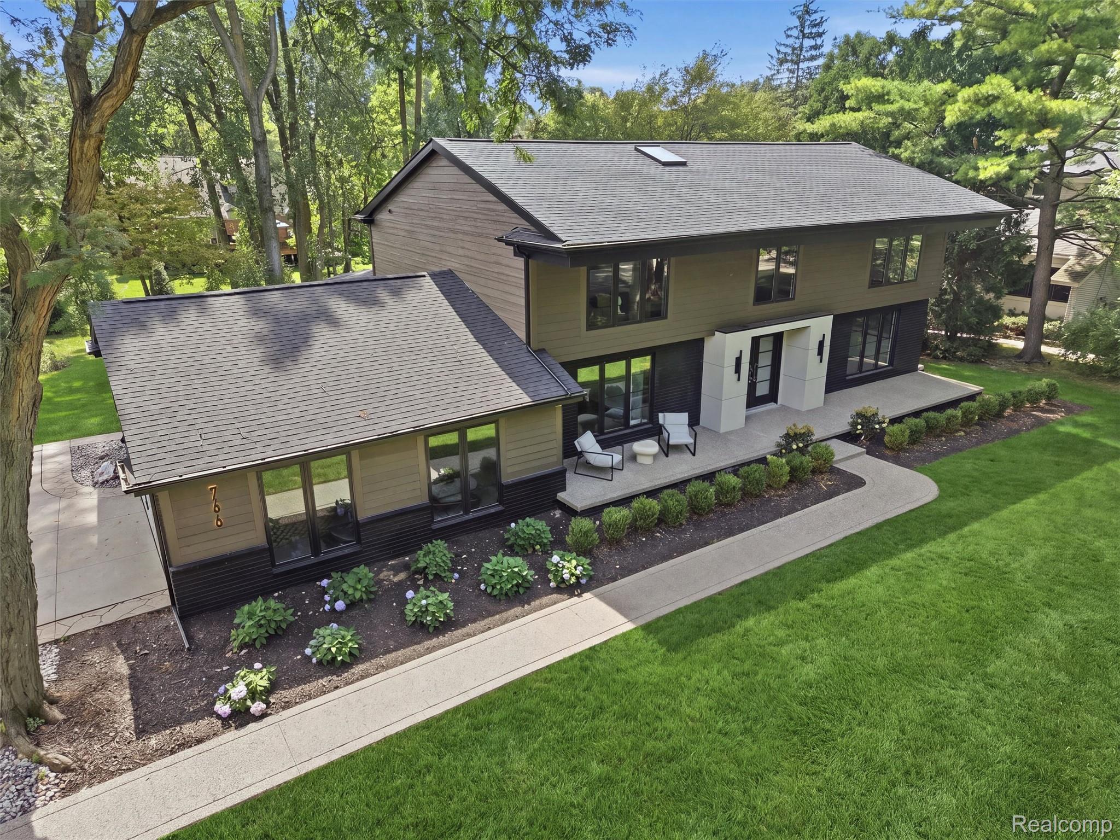
From the moment you arrive, this exceptional Bloomfield Hills residence makes a statement. Perfectly positioned on an expansive, wide lot in one of the area's most sought-after locations, this home has been completely reimagined from top to bottom with no detail overlooked. The striking front elevation, custom designed and drafted by one of the area's premier architects, introduces a home that is every bit as impressive inside. Step through the door and you're met with a truly showstopping interior featuring exceptional craftsmanship, high-end finishes, and an incredible layout where every detail has been thoughtfully considered. Designed for both everyday living and entertaining, the floor plan offers first-floor laundry, exceptional flow, and the flexibility for a first-floor bedroom, creating options for guests, a private office, or multigenerational living. Nearly every major component has been updated, including a new roof, new windows, new doors, and a brand-new HVAC system, offering the beauty of a custom home with the peace of mind of extensive improvements. Outdoors, a new deck and completely reimagined landscaping create an incredible setting for entertaining, relaxing, and enjoying the privacy of the oversized lot. Completely transformed inside and out, with a layout as functional as it is beautiful, this is a rare opportunity to own a truly turnkey residence in one of Bloomfield Hills' most desirable settings. Schedule your private showing today.

Save
Ask
Tour
Hide
Share
Listing Snapshot
Price 
$1,487,000
Days On Site 
2 Days
Bedrooms 
4
Inside Area (SqFt) 
4,876 sqft
Total Baths 
3
Full Baths 
2
Partial Baths 
1
Lot Size 
0.46 Acres
Year Built 
1976
MLS® Number 
20261076166
Status 
Active
Property Tax 
$18,390
HOA/Condo/Coop Fees 
N/A
Sq Ft Source 
Public Records
Friends & Family
Recent Activity
3 days agoListing first seen on site
3 days agoListing updated with changes from the MLS®
General Features
Acres 
0.46
Attached Garage 
Yes
Cross Street 
Square Lake Rd / Eastways Rd
Disclosures 
No Restrictions, Taxes Not Homestead Exempt
Garage 
Yes
Garage Spaces 
2
Green Energy Efficient 
Doors
Levels 
Two
Parking 
Attached
Pets 
Cats OKDogs OKYes
Property Sub Type 
Single Family Residence
Security 
OtherSmoke Detector(s)
Sewer 
Public Sewer
Special Circumstances 
Standard
SqFt Above 
3457
SqFt Below 
1419
Style 
Colonial
Utilities 
Cable AvailableUnderground Utilities
Water Source 
Public
Interior Features
Appliances 
Gas Water HeaterDishwasherDryerFree-Standing Electric OvenFree-Standing RefrigeratorMicrowaveWasher
Basement 
Partially Finished
Cooling 
Ceiling Fan(s)Central Air
Electric 
Generator220 Volts
Fireplace 
Yes
Fireplace Features 
Family RoomGas
Furnished 
Negotiable
Heating 
Forced AirNatural Gas
Interior 
High Speed Internet
Window Features 
ENERGY STAR Qualified Windows
BathFull 
Dimensions - 8 X 10Level - Second
BathLav 
Dimensions - 6 X 4
Bedroom 
Dimensions - 13 X 13Level - Second
Dining Room 
Dimensions - 13 X 12
Family Room 
Dimensions - 15 X 20
FlexRoom 
Dimensions - 14 X 13
Kitchen 
Dimensions - 25 X 13
Master Bathroom 
Dimensions - 9 X 7Level - Second
Master Bedroom 
Dimensions - 22 X 13Level - Second
MudRoom 
Dimensions - 10 X 4
Save
Ask
Tour
Hide
Share
Exterior Features
Construction Details 
BrickStuccoVinyl Siding
Patio And Porch 
DeckPatioPorch
Pool Features 
None
Roof 
Asphalt
Windows/Doors 
ENERGY STAR Qualified Windows
Community Features
MLS Area 
Area02193BloomfieldTwp
School District 
BloomfieldHills
Financing Terms Available 
CashConventional
Building Access 
GroundLevel
Roads 
Paved
Schools
School District
BloomfieldHills
Elementary School
Unknown
Middle School
Unknown
High School
Unknown
Listing courtesy of Mark V Homes LLC: [email protected]


IDX provided courtesy of Realcomp II Ltd. via RealcompIILtd. Copyright © 2026 Realcomp II Ltd. Shareholders.

IDX information is provided exclusively for consumers' personal, non-commercial use and may not be used for any purpose other than to identify prospective properties consumers may be interested in purchasing and that the data is deemed reliable but not guaranteed accurate by the MLS.

Neighborhood & Commute
Source: Walkscore
Save
Ask
Tour
Hide
Share